
Santa Rosa County Property Appraiser
Greg S. Brown IICFA

| 02-1N-29-0000-00601-0000 |
| 5255 LASSITER RD, PACE, 32571 |
| SINGLE FAMILY (000100) |
| 02-1N-29 |
| PACE |
| 11.3781 |
| 0.729 |
| HOMESTEAD EXEMPTION |
| S 175 FT OF N 648 FT OF E 187 FT OF SE4 OF NW4 LESS S 5 FT AS DES IN OR 3681 PG 46 |
| ECKERT MICHAEL & |
| MCLENDON-ECKERT CASEY |
| 5255 LASSITER RD |
| PACE, FL 32571-8206 |
| 2024 Certified | 2025 Certified | 2026 Certified | |
|---|---|---|---|
| Building Value | $125,348 | $128,201 | $127,696 |
| Extra Feature Value | $1,251 | $1,251 | $2,501 |
| Land Value | $26,250 | $29,400 | $36,750 |
| Land Agricultural Value | $0 | $0 | $0 |
| Agricultural (Market) Value | $0 | $0 | $0 |
| Just (Market) Value | $152,849 | $158,852 | $166,947 |
| Co. Assessed Value | $97,523 | $100,351 | $103,060 |
| Exempt Value | $50,000 | $50,722 | $51,411 |
| Co. Taxable Value | $47,523 | $49,629 | $51,649 |
| Type | SINGLE FAMILY |
|---|---|
| Total Area | 1480 |
| Heated Area | 1350 |
| Exterior Walls | BRICK |
| Roof Cover | TIMBERLINE SHINGLE |
| Interior Walls | DRYWALL |
| Foundation | BLOCK/MASONRY |
| Frame | WOOD FRAME |
| Floor | CLAY/CERAMIC TILE |
| Heat Type | FORCED AIR DUCT |
| A/C Type | CENTRAL |
| Bathrooms | 2 |
| Bedrooms | 3 |
| Stories | 1 |
| Actual Year Built | 1976 |
| Effective Year Built | 1986 |
Current Traverse
Use: SINGLE FAMILY (000100)
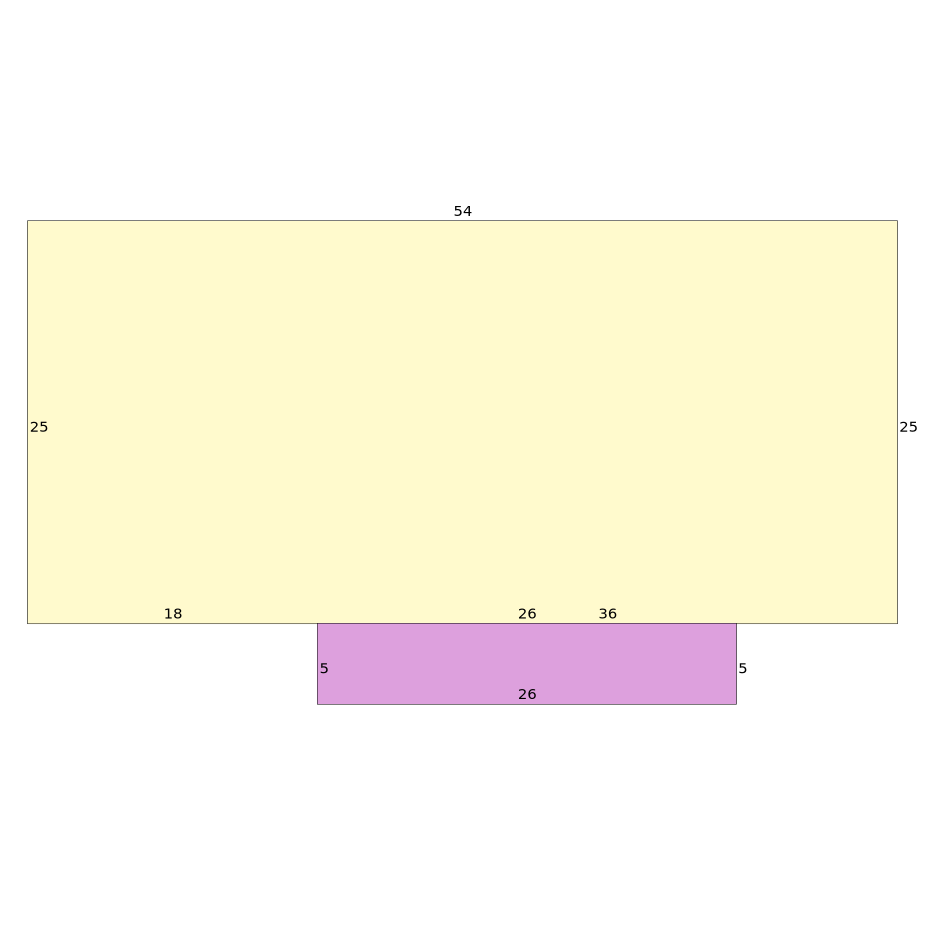
| Effective Rate | Replacement Cost |
|---|---|
| 121.811 | $168,465 |
| Normal | 24.2% |
|---|---|
| Economic | 0% |
| Functional | 0% |
| Special | 0% |
| Good | 75.8% |
| Replacement Cost New Less Depreciation (RCNLD) | $127,696 |
| Name | Actual | Effective | RCNLD |
|---|---|---|---|
| Totals | 0 | 0 | $0 |
| Land Code | Description | Frontage | Depth | Unit Type | Land Units | Land Value |
|---|---|---|---|---|---|---|
| 000100 | SINGLE FAMILY | 170 | LT | 1 | $36,750 |
| Source | Code | Description |
|---|---|---|
| County | AG-RR | Rural Residential Agriculture |
| FIREPLACE | 1 | 1 UT | 1982 | $2,500 |
| SHED | 1 | 1 UT | 2006 | $1 |
| Multi-Parcel | Sale Date | Sale Price | Instrument | Book / Page | Qualification | Sale Type | Grantor | Grantee |
|---|---|---|---|---|---|---|---|---|
| N | 11/03/2017 | $125,000 | WD | 3681/463681 / 46 | Q | I | HANCOCK BEVERLY D | ECKERT MICHAEL & MCLENDON-ECKERT CASEY |
| N | 02/01/1999 | $66,400 | WD | 1743/19651743 / 1965 | Q | I | HANCOCK BEVERLY D | |
| N | 01/01/1976 | $2,700 | WD | 354/732354 / 732 | Q | V |