
Santa Rosa County Property Appraiser
Greg S. Brown IICFA

| 21-2N-28-0000-00703-0000 |
| 6413 KENNINGTON CIR, MILTON, 32570 |
| MULTI-FAMILY - LESS THAN 10 UNITS (000800) |
| 21-2N-28 |
| SKYLINE |
| 11.3781 |
| 0.408 |
| COMM SE CORN OF NE4 OF SE4 TH N 88*36'14"W 1555.65 FT TO POB TH CONT W 129.66 FT TH N 0 *49'29"E 139.94 FT TO S R/W KENNINGTON DR TH S 88*36'14"E ALONG S R/W LINE 126.67 FT TH S 0*23'56"E 140 FT TO POB A S DES IN OR 1860 PG 1250 |
| JONES DAVID P |
| 1794 LORAIN CIR |
| CANTONMENT, FL 32533-4892 |
| 2024 Certified | 2025 Certified | 2026 Certified | |
|---|---|---|---|
| Building Value | $180,642 | $187,069 | $186,326 |
| Extra Feature Value | $0 | $0 | $0 |
| Land Value | $15,000 | $19,000 | $19,000 |
| Just (Market) Value | $195,642 | $206,069 | $205,326 |
| Co. Assessed Value | $161,442 | $177,586 | $195,345 |
| Exempt Value | $0 | $0 | $0 |
| Co. Taxable Value | $161,442 | $177,586 | $195,345 |
| Type | TRIPLEX |
|---|---|
| Total Area | 2925 |
| Heated Area | 2655 |
| Exterior Walls | BRICK |
| Roof Cover | ASPHALT SHINGLE |
| Interior Walls | DRYWALL |
| Foundation | BLOCK/MASONRY |
| Frame | |
| Floor | CARPET |
| Heat Type | FORCED AIR DUCT |
| A/C Type | CENTRAL |
| Bathrooms | 3 |
| Bedrooms | 6 |
| Stories | 1 |
| Actual Year Built | 1984 |
| Effective Year Built | 1984 |
Current Traverse
Use: TRIPLEX (000802)
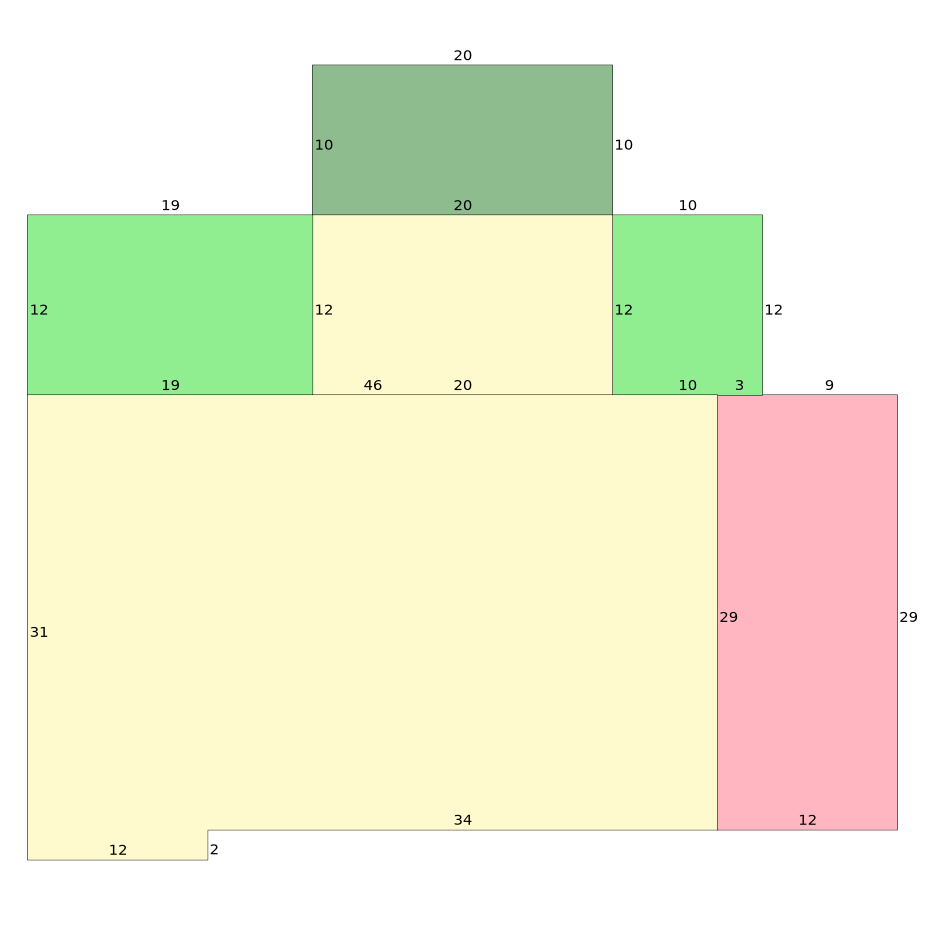
| Effective Rate | Replacement Cost |
|---|---|
| 90.993 | $247,774 |
| Normal | 24.8% |
|---|---|
| Economic | 0% |
| Functional | 0% |
| Special | 0% |
| Good | 75.2% |
| Replacement Cost New Less Depreciation (RCNLD) | $186,326 |
| Name | Actual | Effective | RCNLD |
|---|---|---|---|
| Totals | 0 | 0 | $0 |
| Land Code | Description | Frontage | Depth | Unit Type | Land Units | Land Value |
|---|---|---|---|---|---|---|
| 000800 | MULTI-FAMILY - LESS THAN 10 UNITS | 127 | LT | 1 | $19,000 |
| Source | Code | Description |
|---|---|---|
| County | R2 | Medium Density |
| No available data |
| Multi-Parcel | Sale Date | Sale Price | Instrument | Book / Page | Qualification | Sale Type | Grantor | Grantee |
|---|---|---|---|---|---|---|---|---|
| N | 10/01/2000 | $100 | WD | 1860/12501860 / 1250 | U | I | JONES DAVID P |