
Santa Rosa County Property Appraiser
Greg S. Brown IICFA

| 31-2N-28-1690-00100-0060 |
| 5756 JONES ST, MILTON, 32570 |
| SINGLE FAMILY (000100) |
| 31-2N-28 |
| SKYLINE |
| 11.3781 |
| 0.355 |
| HAYES HEIGHTS LOT 6 BLK 1 AS DES IN OR 4197 PG 1002 |
| PADGETT JEFFREY L & ANICA R |
| 5435 OAK MEADOW DR |
| MILTON, FL 32570-4077 |
| 2024 Certified | 2025 Certified | 2026 Certified | |
|---|---|---|---|
| Building Value | $112,465 | $114,754 | $114,030 |
| Extra Feature Value | $0 | $0 | $0 |
| Land Value | $23,000 | $23,000 | $23,000 |
| Land Agricultural Value | $0 | $0 | $0 |
| Agricultural (Market) Value | $0 | $0 | $0 |
| Just (Market) Value | $135,465 | $137,754 | $137,030 |
| Co. Assessed Value | $135,465 | $137,754 | $137,030 |
| Exempt Value | $0 | $0 | $0 |
| Co. Taxable Value | $135,465 | $137,754 | $137,030 |
| Type | SINGLE FAMILY |
|---|---|
| Total Area | 1386 |
| Heated Area | 1300 |
| Exterior Walls | WOOD SIDING, BRICK |
| Roof Cover | ASPHALT SHINGLE |
| Interior Walls | DRYWALL |
| Foundation | BLOCK/MASONRY |
| Frame | WOOD FRAME |
| Floor | CLAY/CERAMIC TILE, HARDWOOD |
| Heat Type | FORCED AIR DUCT |
| A/C Type | CENTRAL |
| Bathrooms | 1 |
| Bedrooms | 2 |
| Stories | 1 |
| Actual Year Built | 1980 |
| Effective Year Built | 1995 |
Current Traverse
Use: SINGLE FAMILY (000100)
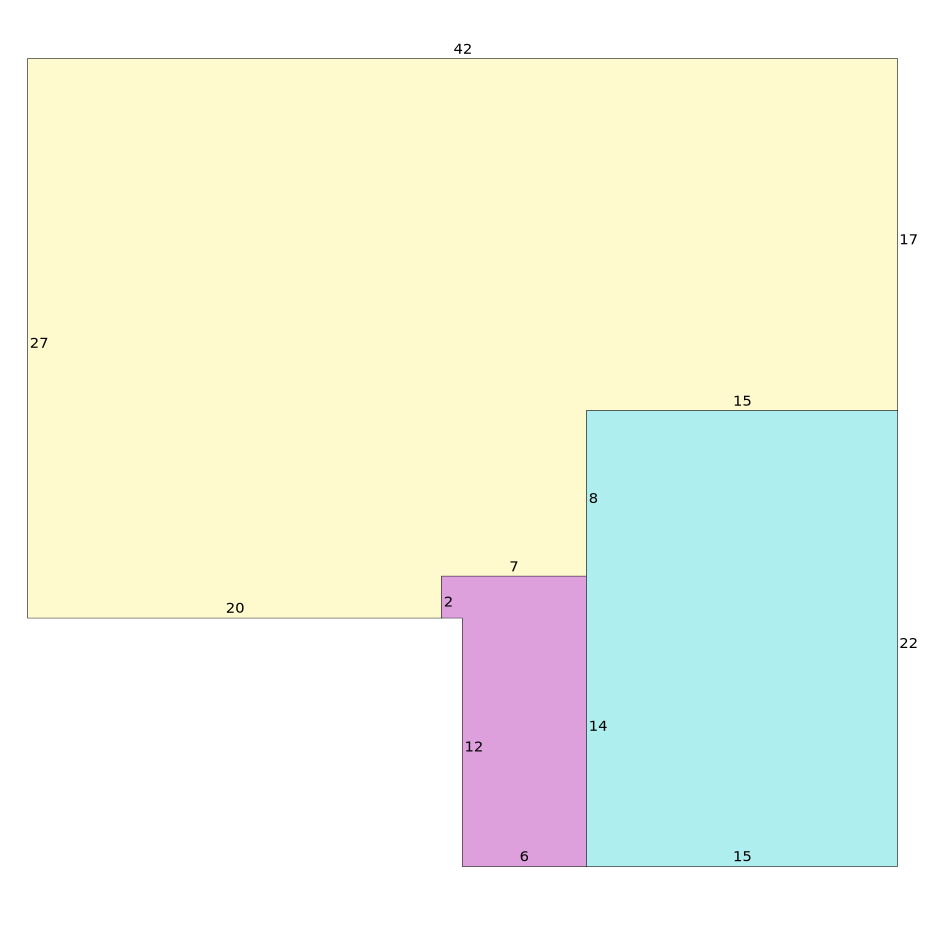
| Effective Rate | Replacement Cost |
|---|---|
| 115.258 | $144,764 |
| Normal | 21.23% |
|---|---|
| Economic | 0% |
| Functional | 0% |
| Special | 0% |
| Good | 78.77% |
| Replacement Cost New Less Depreciation (RCNLD) | $114,030 |
| Name | Actual | Effective | RCNLD |
|---|---|---|---|
| Totals | 0 | 0 | $0 |
| Land Code | Description | Frontage | Depth | Unit Type | Land Units | Land Value |
|---|---|---|---|---|---|---|
| 000100 | SINGLE FAMILY | 100 | LT | 1 | $23,000 |
| Source | Code | Description |
|---|---|---|
| County | R1 | Single Family |
| No available data |
| Multi-Parcel | Sale Date | Sale Price | Instrument | Book / Page | Qualification | Sale Type | Grantor | Grantee |
|---|---|---|---|---|---|---|---|---|
| N | 10/12/2021 | $128,000 | WD | 4197/10024197 / 1002 | Q | I | WHITLEY DEBORAH G | PADGETT JEFFREY L & PADGETT ANICA R |
| N | 05/01/1980 | $29,000 | WD | 509/368509 / 368 | U | I | WHITLEY DEBORAH G | |
| N | 03/01/1980 | $2,000 | WD | 503/613503 / 613 | Q | V |