
Santa Rosa County Property Appraiser
Greg S. Brown IICFA

| 30-1N-28-0460-00C00-0250 |
| 5639 TRISTAN CT, MILTON, 32583 |
| SINGLE FAMILY (000100) |
| 30-1N-28 |
| AVALON/MULAT |
| 11.3781 |
| 0.196 |
| HOMESTEAD EXEMPTION, TOTAL/PERM DISABLED VET |
| CAMBRIA SUBDIVISION PHASE 2 LOT 25 BLK C AS DES IN OR 4073 PG 138 |
| BUCKMILLER JOSEPH ALBERT & |
| BUCKMILLER THERESA MARIE |
| 5639 TRISTAN CT |
| MILTON, FL 32583-5661 |
| 2024 Certified | 2025 Certified | 2026 Certified | |
|---|---|---|---|
| Building Value | $205,362 | $217,664 | $205,710 |
| Extra Feature Value | $0 | $1 | $1 |
| Land Value | $38,000 | $38,000 | $38,000 |
| Land Agricultural Value | $0 | $0 | $0 |
| Agricultural (Market) Value | $0 | $0 | $0 |
| Just (Market) Value | $243,362 | $255,665 | $243,711 |
| Co. Assessed Value | $241,683 | $255,665 | $243,711 |
| Exempt Value | $241,683 | $255,665 | $243,711 |
| Co. Taxable Value | $0 | $0 | $0 |
| Type | SINGLE FAMILY |
|---|---|
| Total Area | 2652 |
| Heated Area | 1791 |
| Exterior Walls | BRICK, VINYL SIDING |
| Roof Cover | TIMBERLINE SHINGLE |
| Interior Walls | DRYWALL |
| Foundation | MONOLITHIC |
| Frame | WOOD FRAME |
| Floor | VINYL, CARPET |
| Heat Type | FORCED AIR DUCT |
| A/C Type | CENTRAL |
| Bathrooms | 2 |
| Bedrooms | 4 |
| Stories | 1 |
| Actual Year Built | 2021 |
| Effective Year Built | 2021 |
Current Traverse
Use: SINGLE FAMILY (000100)
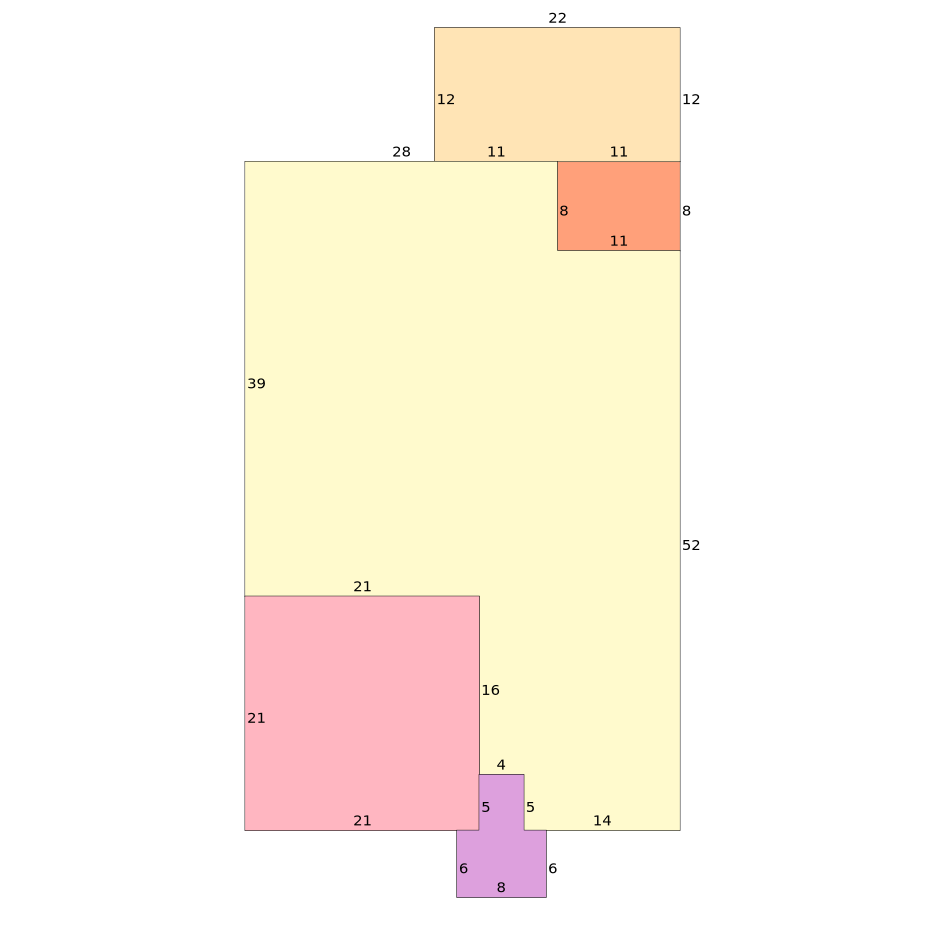
| Effective Rate | Replacement Cost |
|---|---|
| 97.854 | $211,854 |
| Normal | 2.9% |
|---|---|
| Economic | 0% |
| Functional | 0% |
| Special | 0% |
| Good | 97.1% |
| Replacement Cost New Less Depreciation (RCNLD) | $205,710 |
| Name | Actual | Effective | RCNLD |
|---|---|---|---|
| Totals | 0 | 0 | $0 |
| Land Code | Description | Frontage | Depth | Unit Type | Land Units | Land Value |
|---|---|---|---|---|---|---|
| 000100 | SINGLE FAMILY | 61 | LT | 1 | $38,000 |
| Source | Code | Description |
|---|---|---|
| County | R2 | Medium Density |
| SHED | 1 | 1 UT | 2024 | $1 |
| Multi-Parcel | Sale Date | Sale Price | Instrument | Book / Page | Qualification | Sale Type | Grantor | Grantee |
|---|---|---|---|---|---|---|---|---|
| N | 02/12/2021 | $245,600 | SW | 4073/1384073 / 138 | Q | I | D R HORTON INC | BUCKMILLER JOSEPH ALBERT ET AL |
| Y | 09/11/2020 | $750,000 | WD | 4003/4744003 / 474 | U | V | CAMBRIA SUBDIVISION DEVELOPERS LL | D R HORTON INC |